PAJU RESIDENCE
location : paju-si, gyeonggi-do, korea
program : residence
area : 329.24 ㎡
photo : kwonbyungguk
건축주는 대지에 건물이 들어서고 남은 자투리가 아닌, 마당이 집의 중심이 되는 '중정'이 있는 집을 원했다.
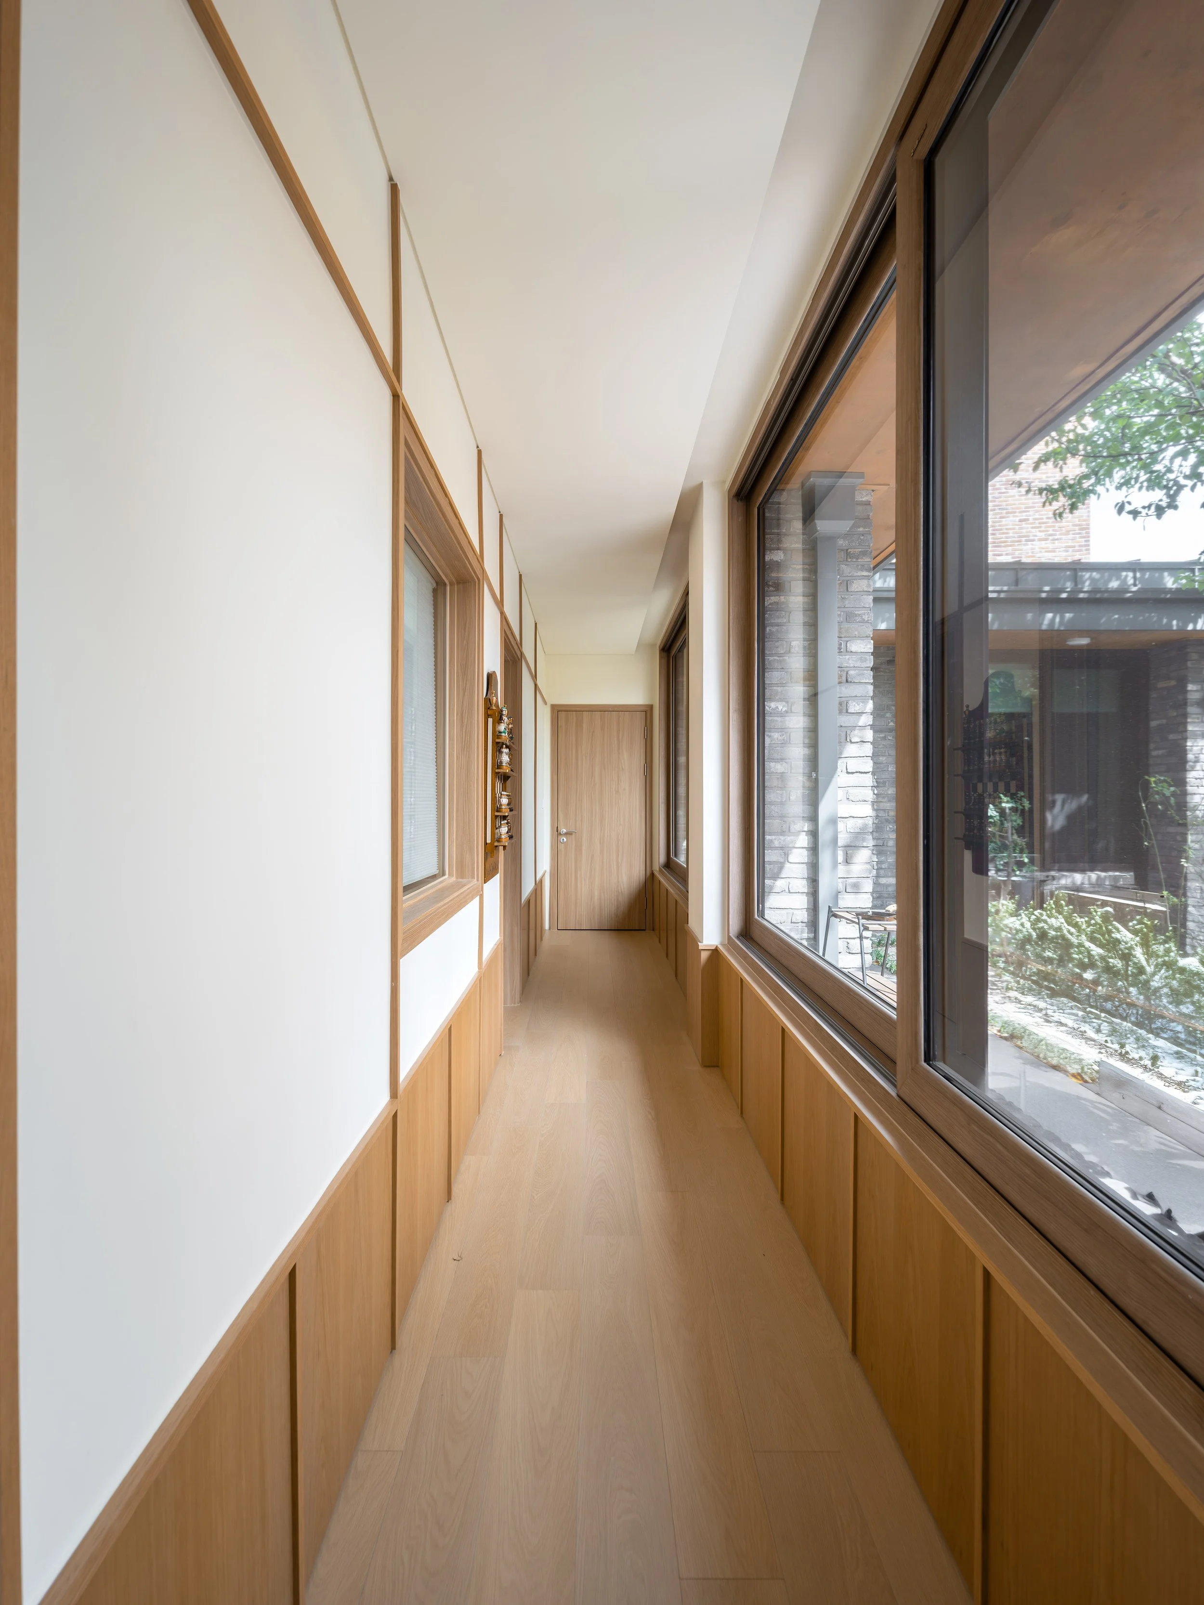
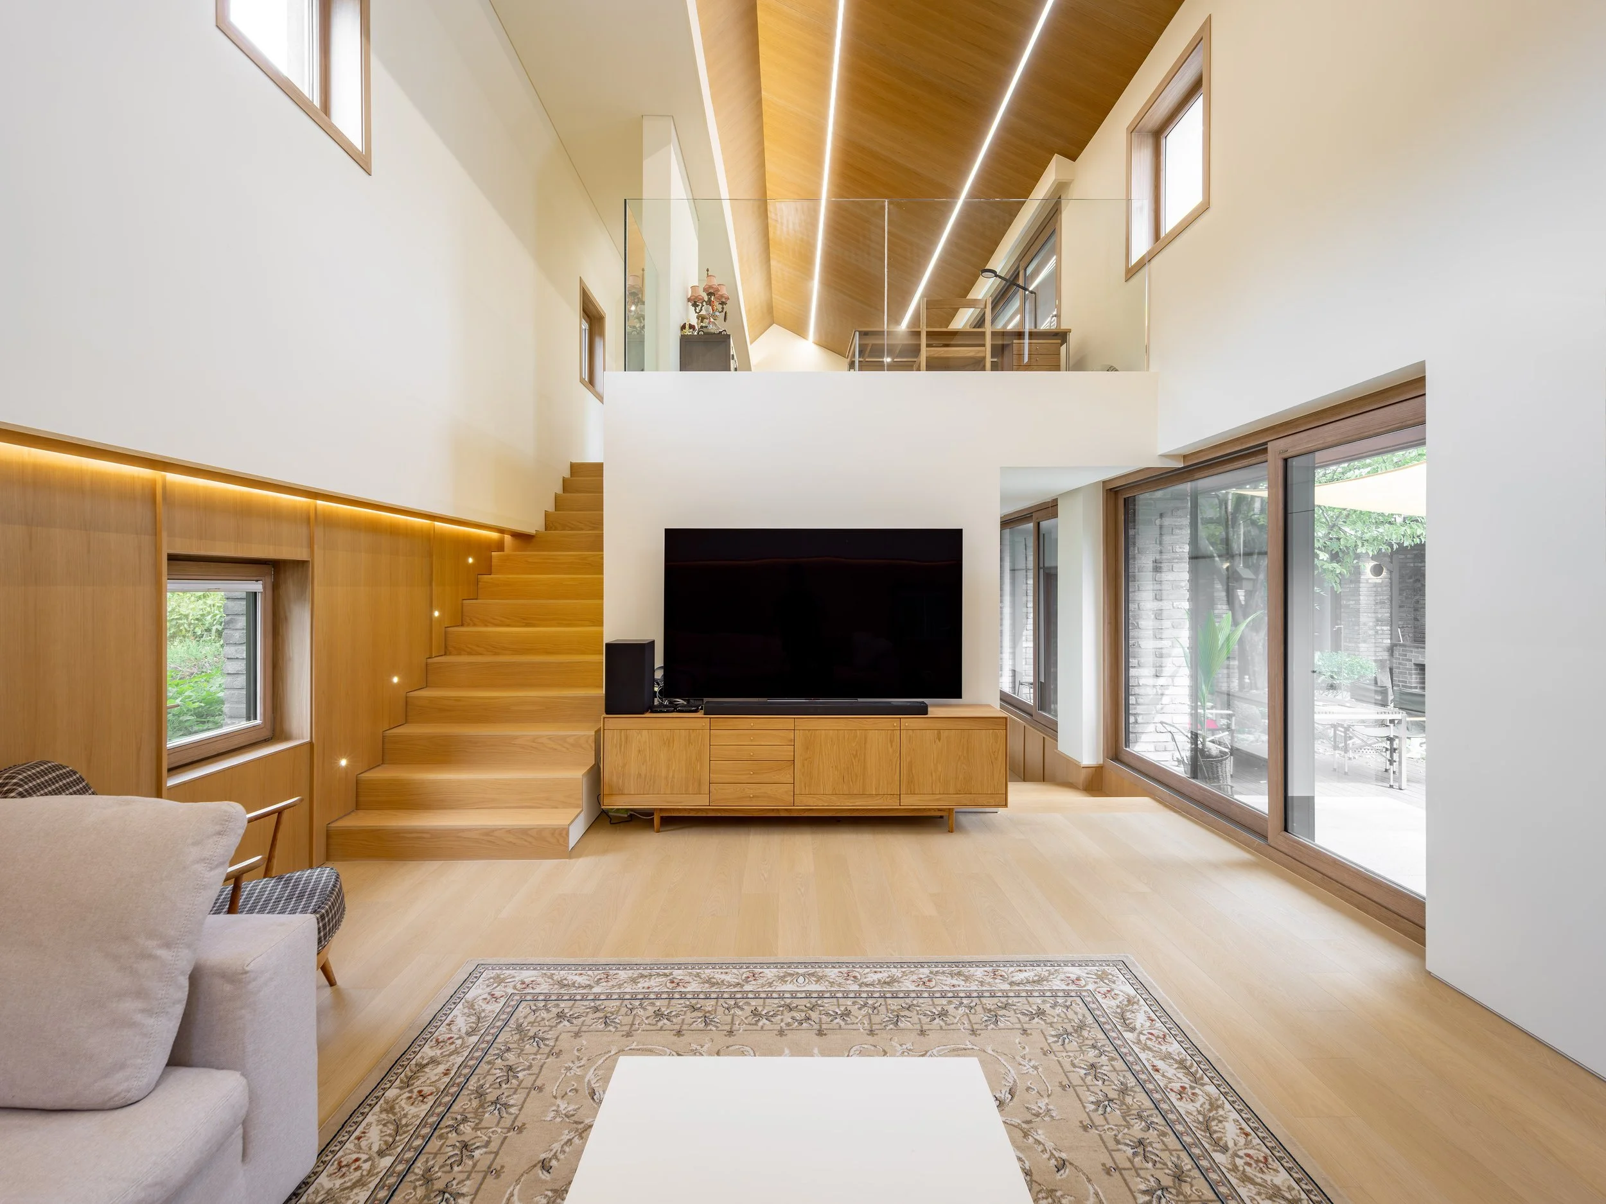
그러나 기존 주택은 중정과 실내가 호응하지 못했다. 거실의 2개 층 높이 공간은 중간 벽에 막혀 답답했고, 창호는 흩어져 있었으며, 주방은 중정을 등지고 있었고, 안방은 긴 복도형 동선으로 비효율적이었다.
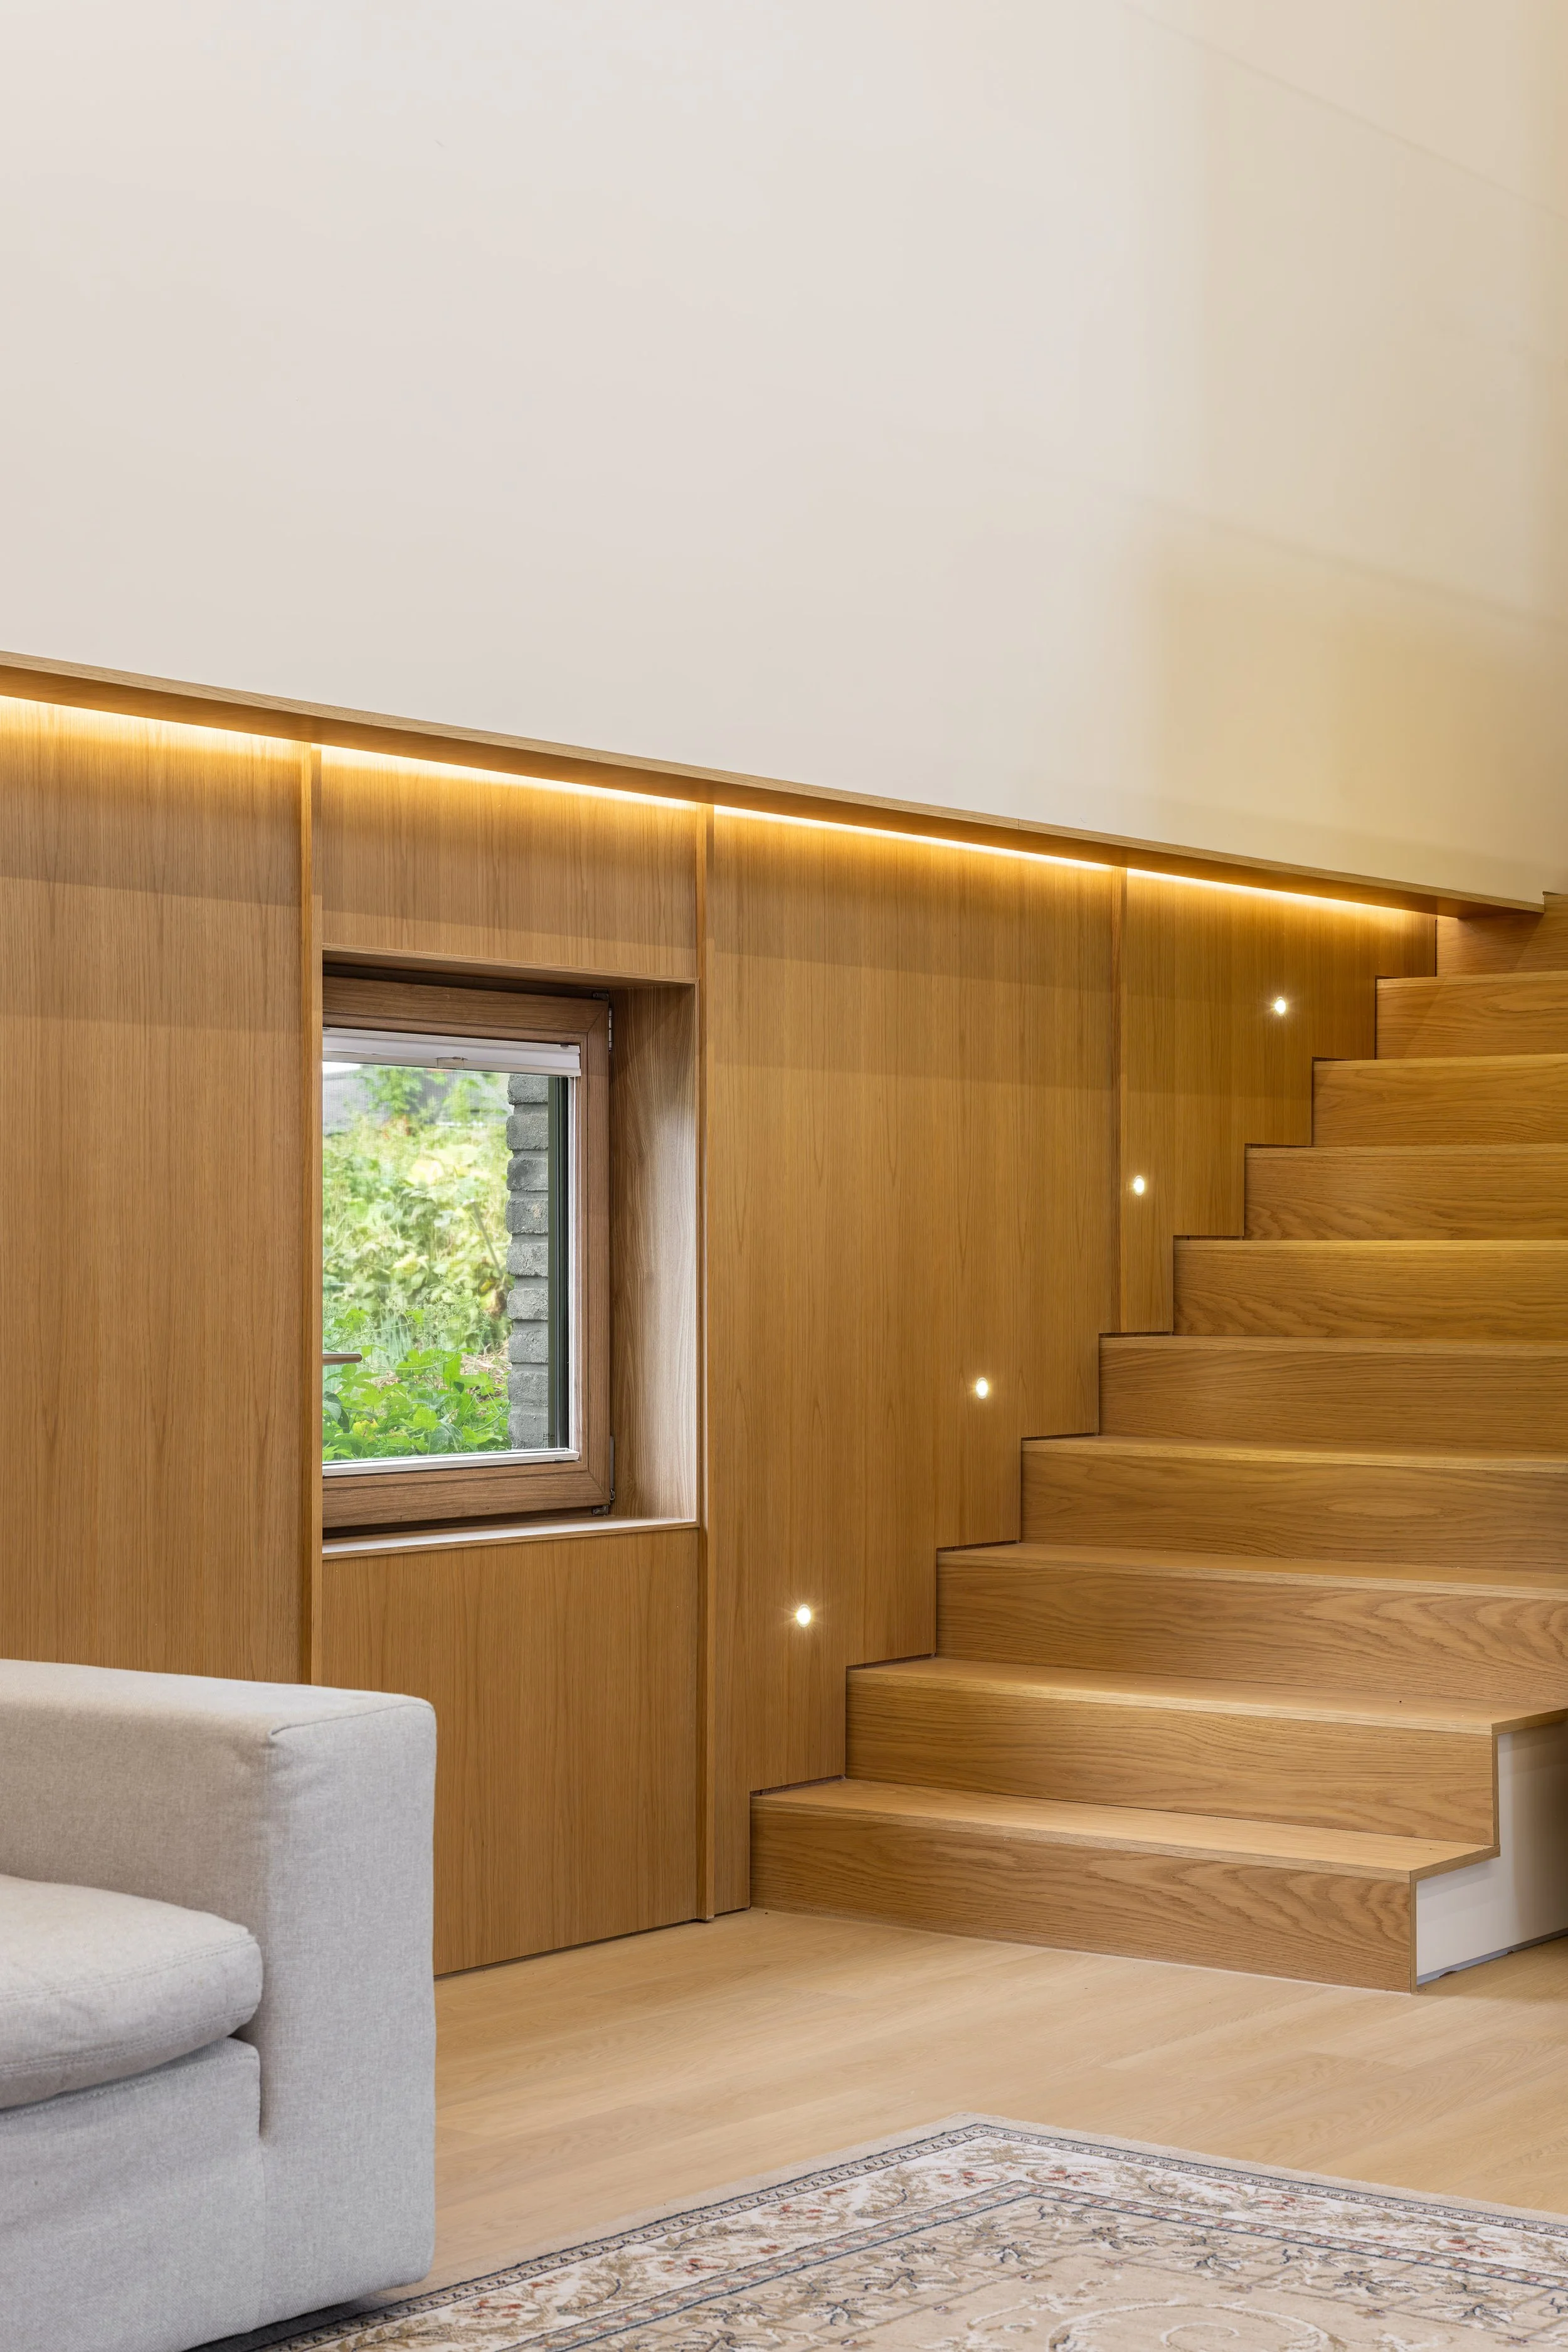
우리는 공간의 사용 방식을 재정의하고, 내추럴 오크 원목과 간접 조명 중심의 차분하고 아늑한 무드를 더하고자 했다.
거실 - 수직적 개방감과 중정의 풍경
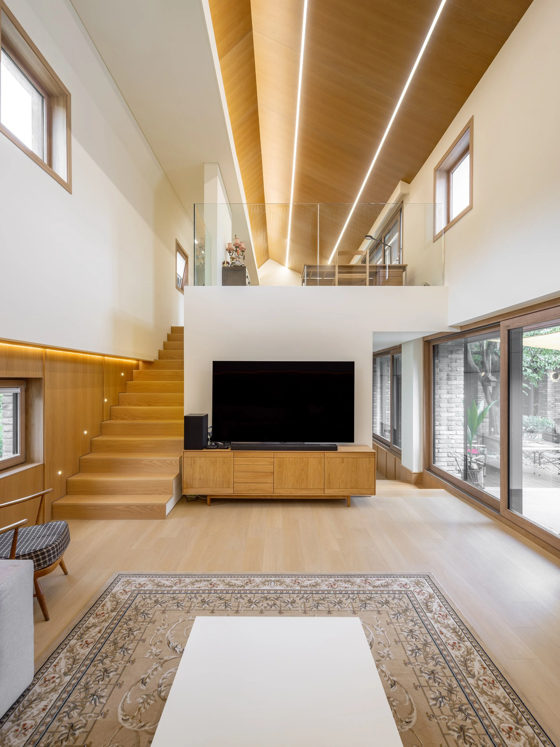
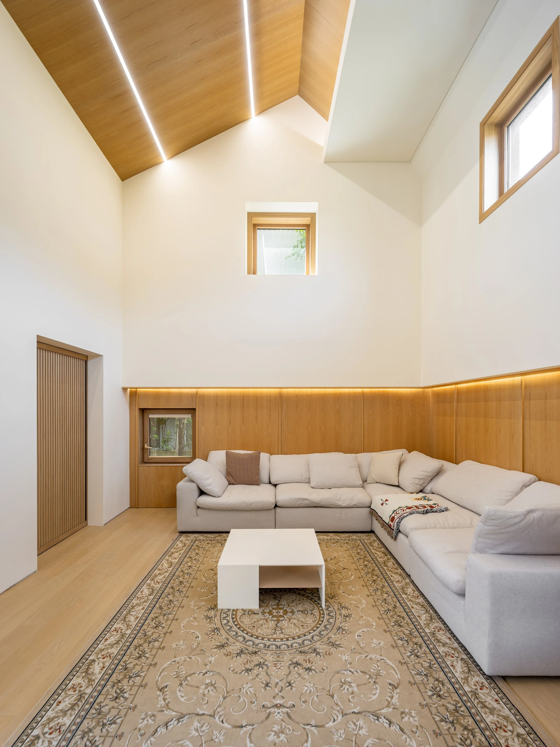
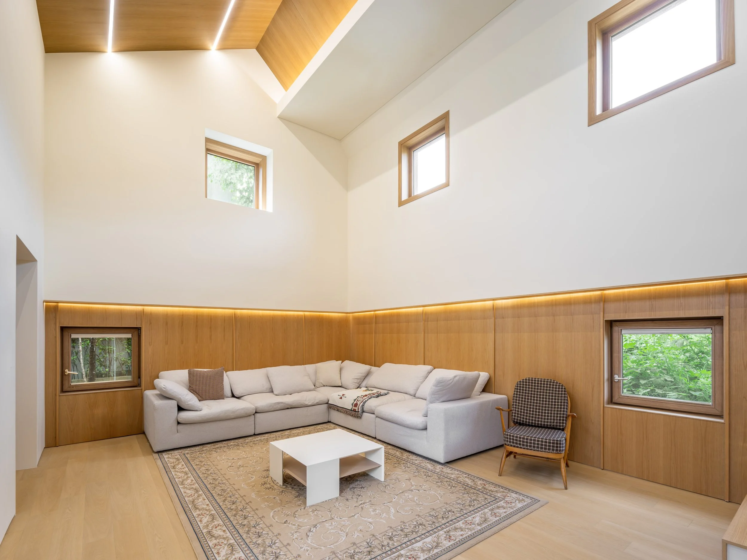
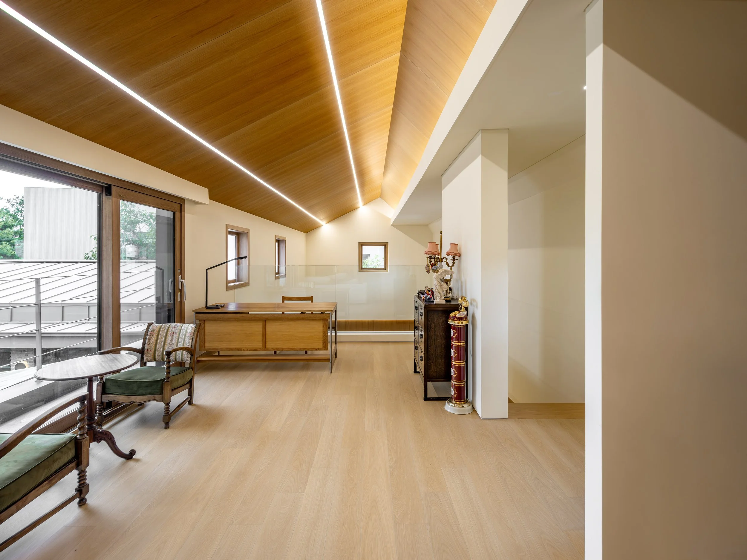
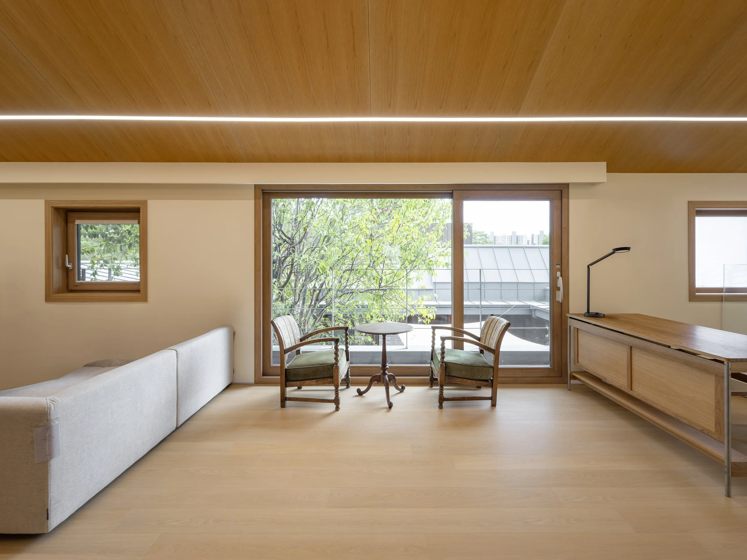
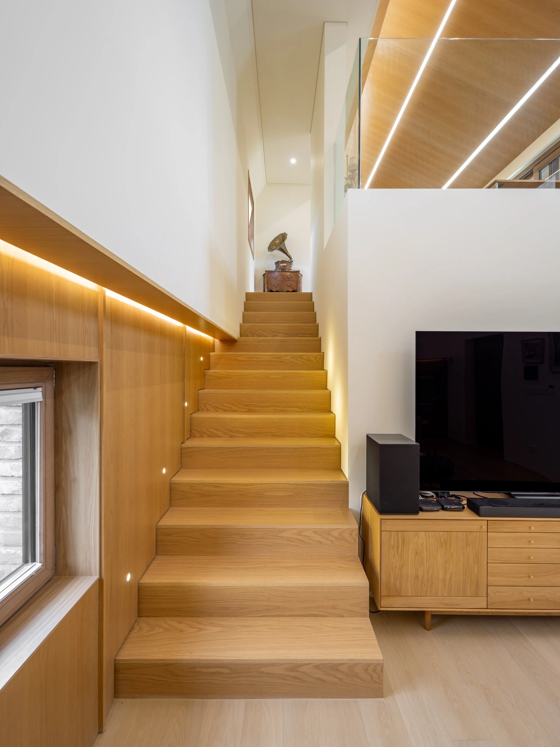
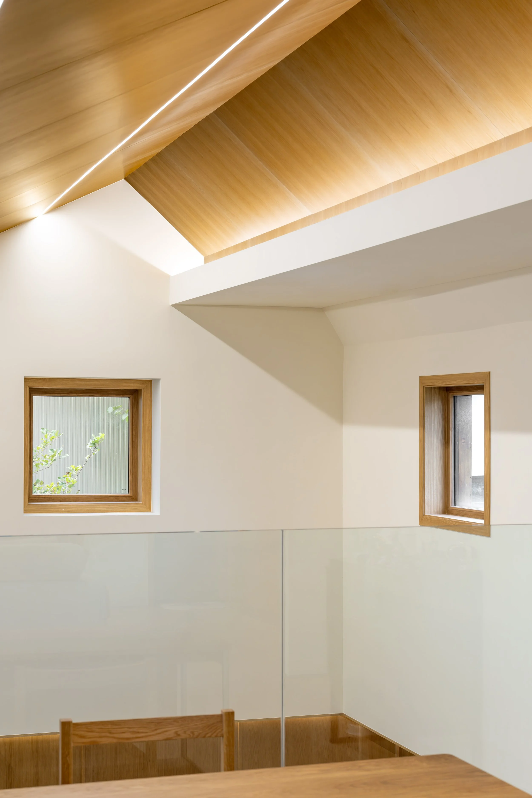
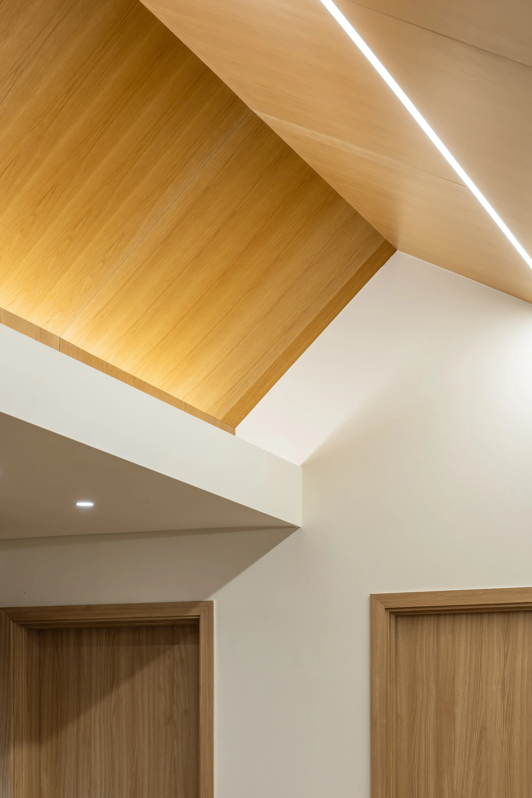
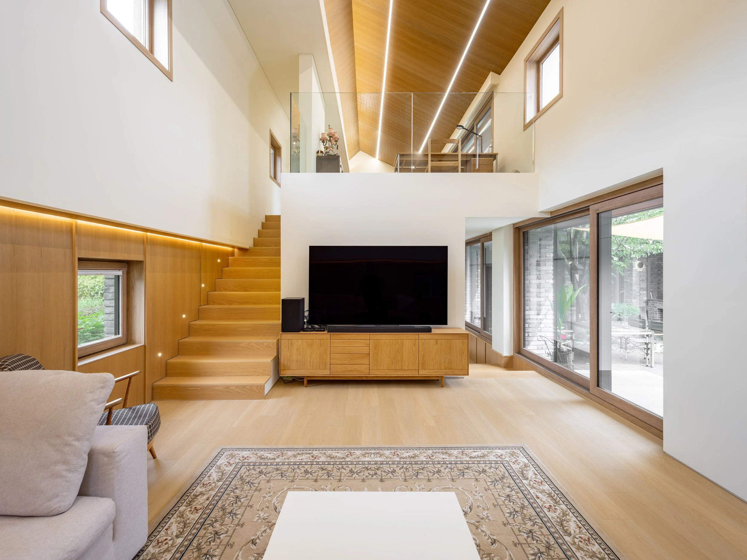
2개 층 공간을 가로막던 벽을 걷어내고 어정쩡했던 2층 바닥을 정돈해 단순하고 힘 있게 마감했다. 사선의 우드 패널 천장과 매입된 수직 라인 조명이 볼륨과 리듬을 만들고, 오크 마감과 화이트 벽체, 창 너머 중정의 풍경이 어우러져 들어서는 순간 개방감과 포근함을 준다.
주방 - 중정과 호흡하는 다이닝
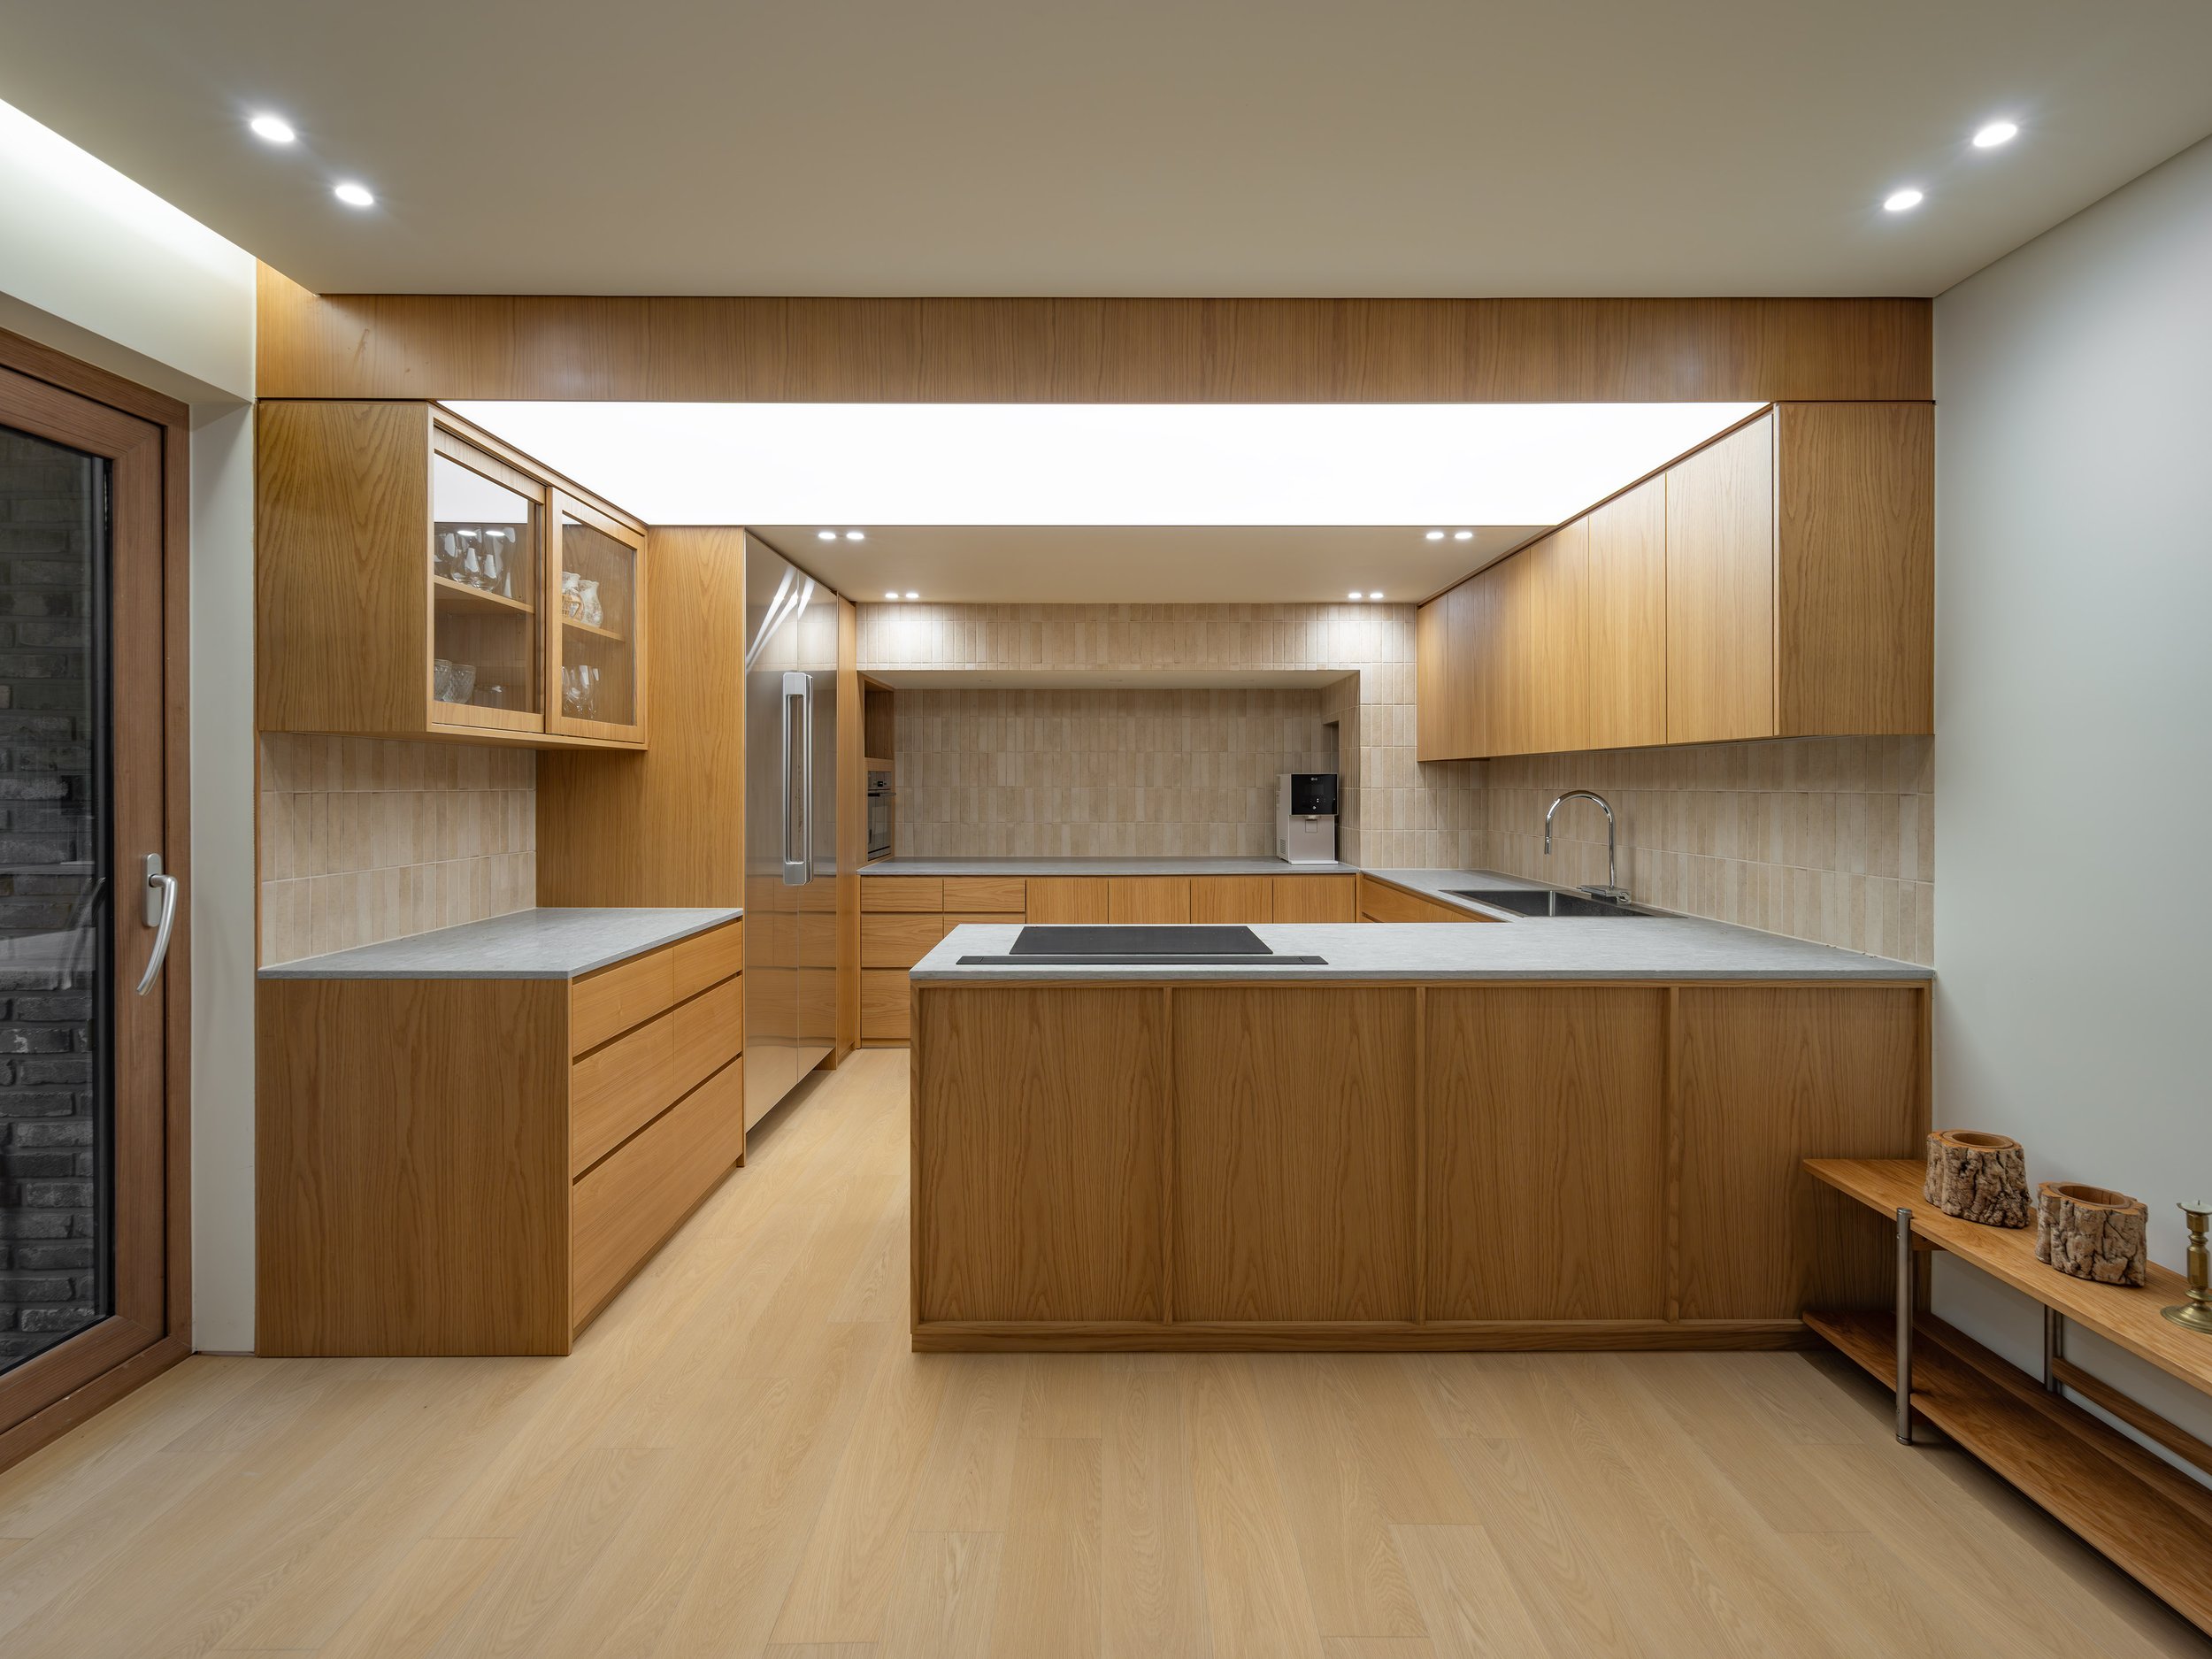
팬트리를 털어내 주방을 넓히고, 중정을 향한 창가에 다이닝 테이블을, 그 안쪽에 오크 수납장과 간결한 상판의 주방 가구를 두었다. 간접 조명 아래 원목과 타일의 질감이 식사의 순간을 풍요롭게 하며, 조리 중에도 시선이 중정의 초록에 머문다.
안방 - 내밀함과 순환 동선의 휴식처
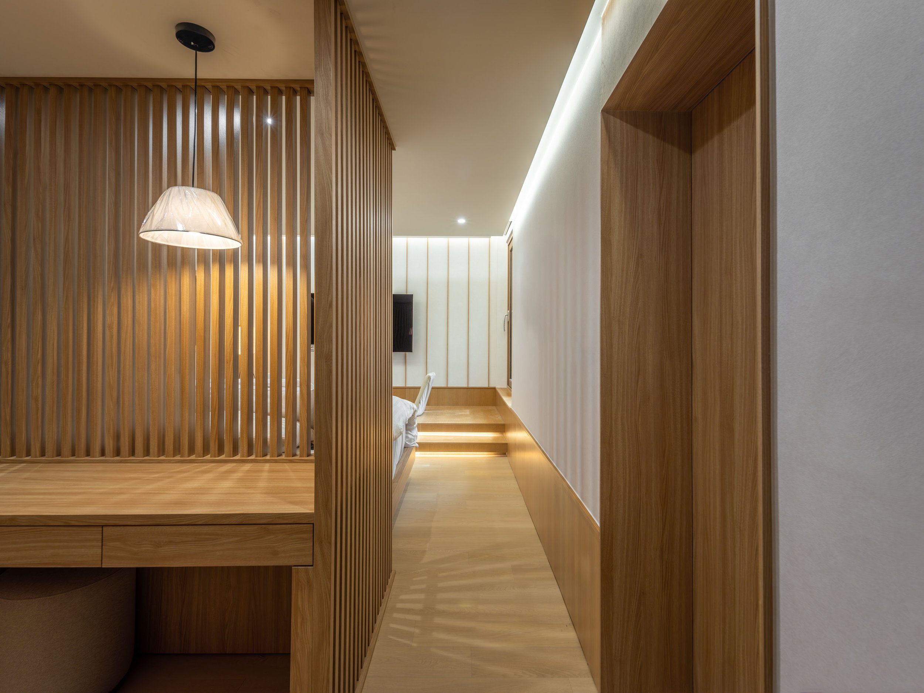
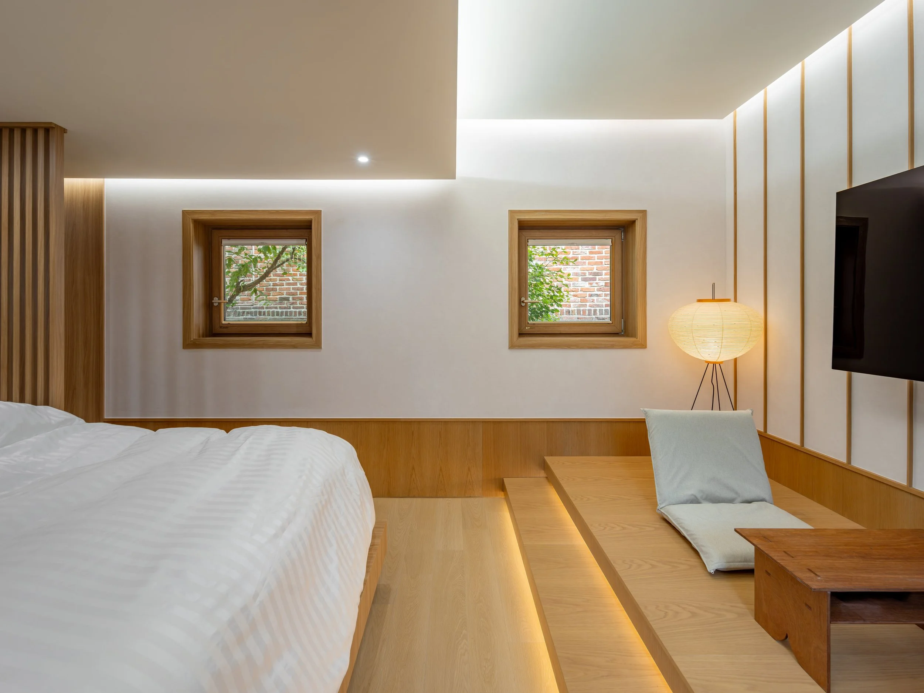
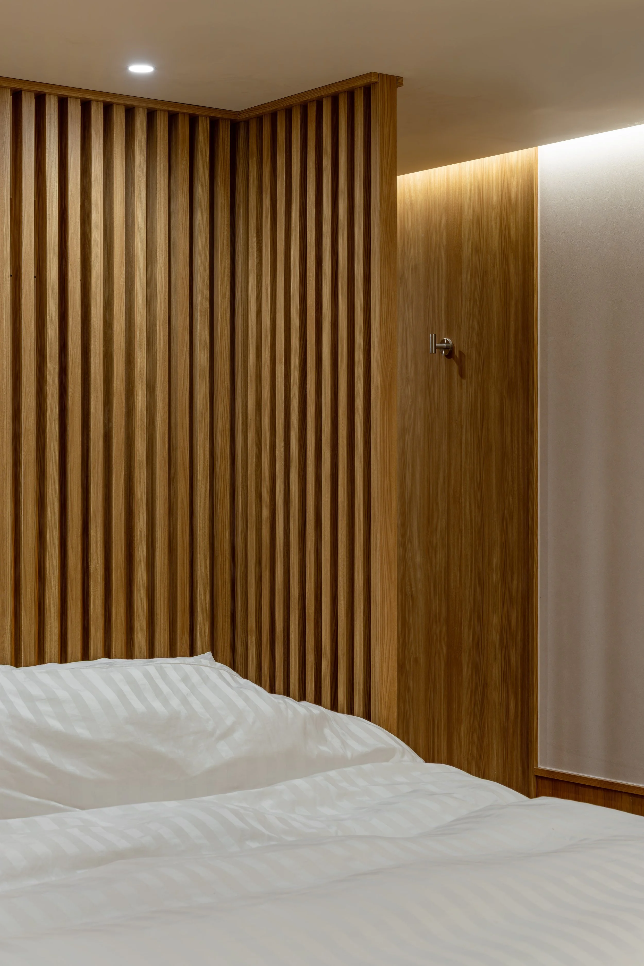
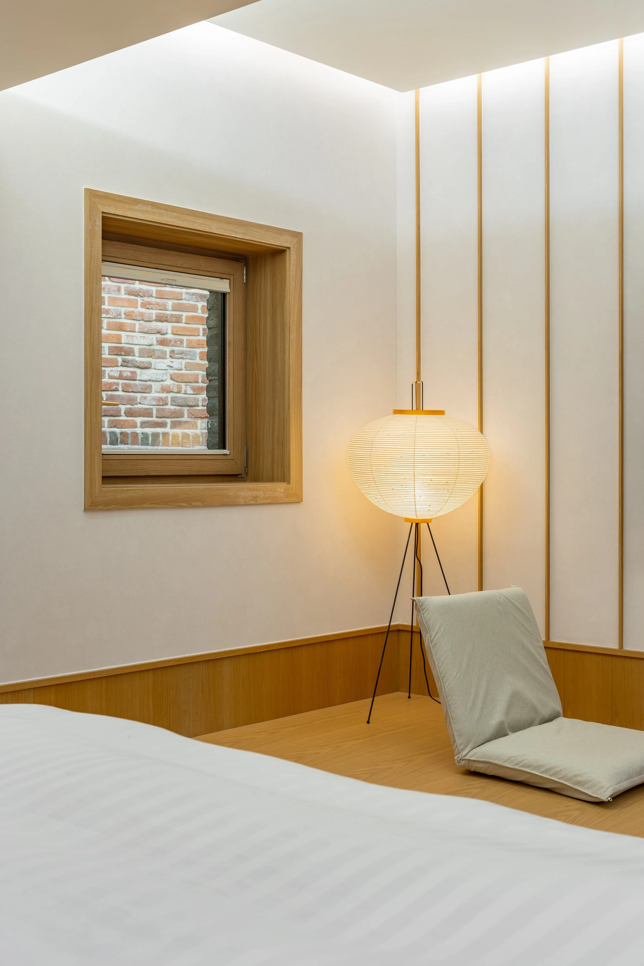
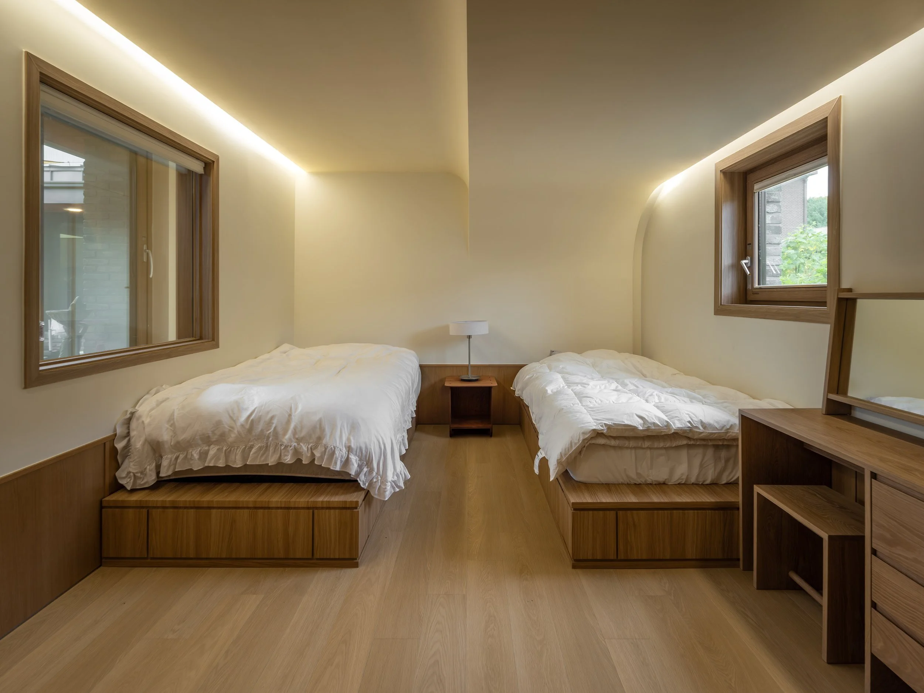
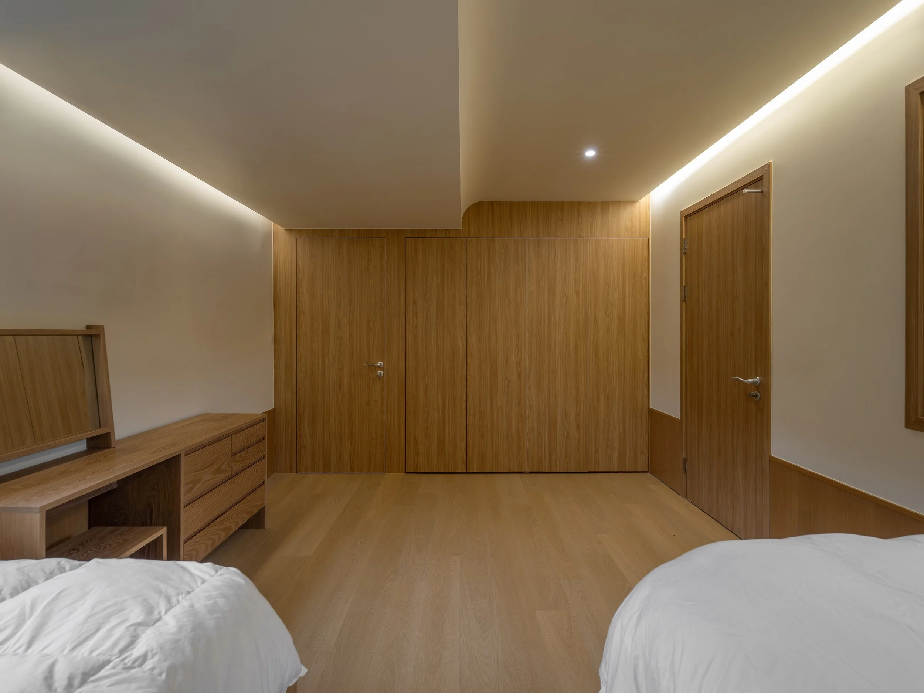
분절되어 있던 드레스룸과 실들을 하나로 통합하고, 침대 헤드와 화장대가 결합된 오크 루버 파티션으로 시선을 가리면서 자연스러운 순환 동선을 만들었다. 중정과 맞닿은 창가의 간이 다도 공간은 아늑함을 지키면서 자연과 교감하는 사색의 자리가 된다.
그 밖의 공간
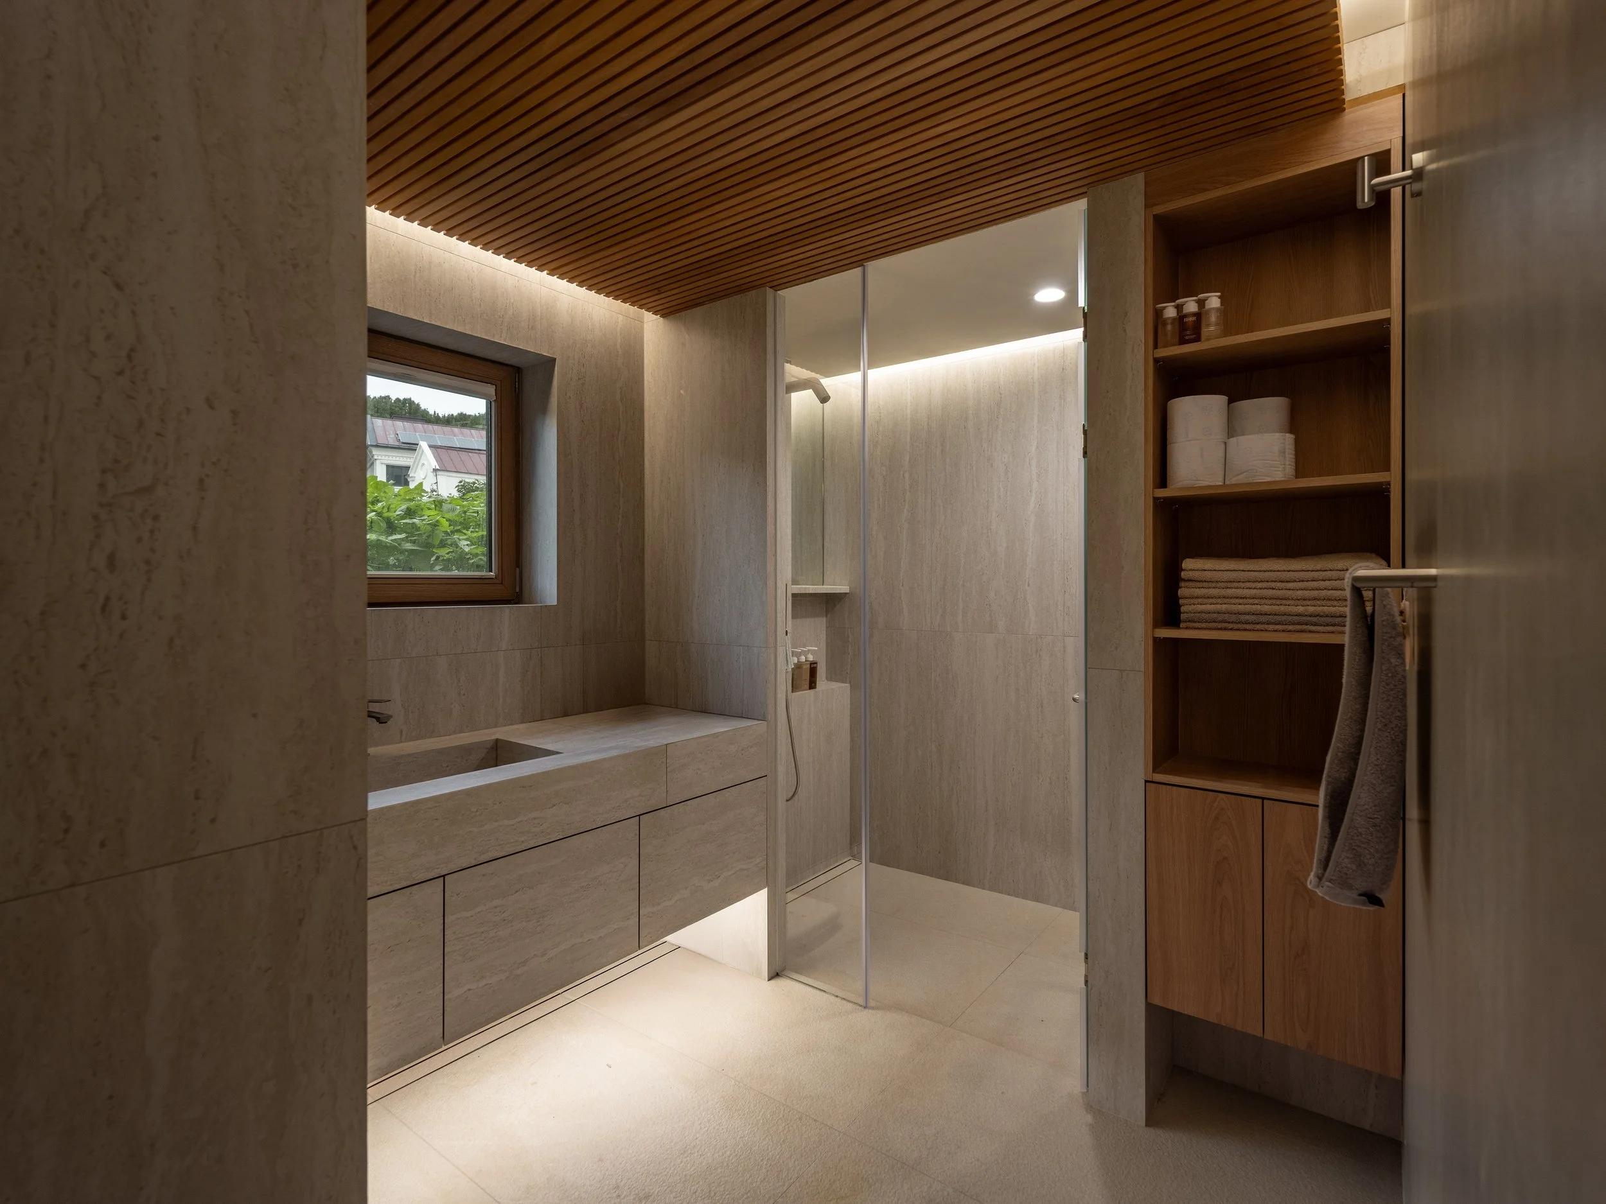
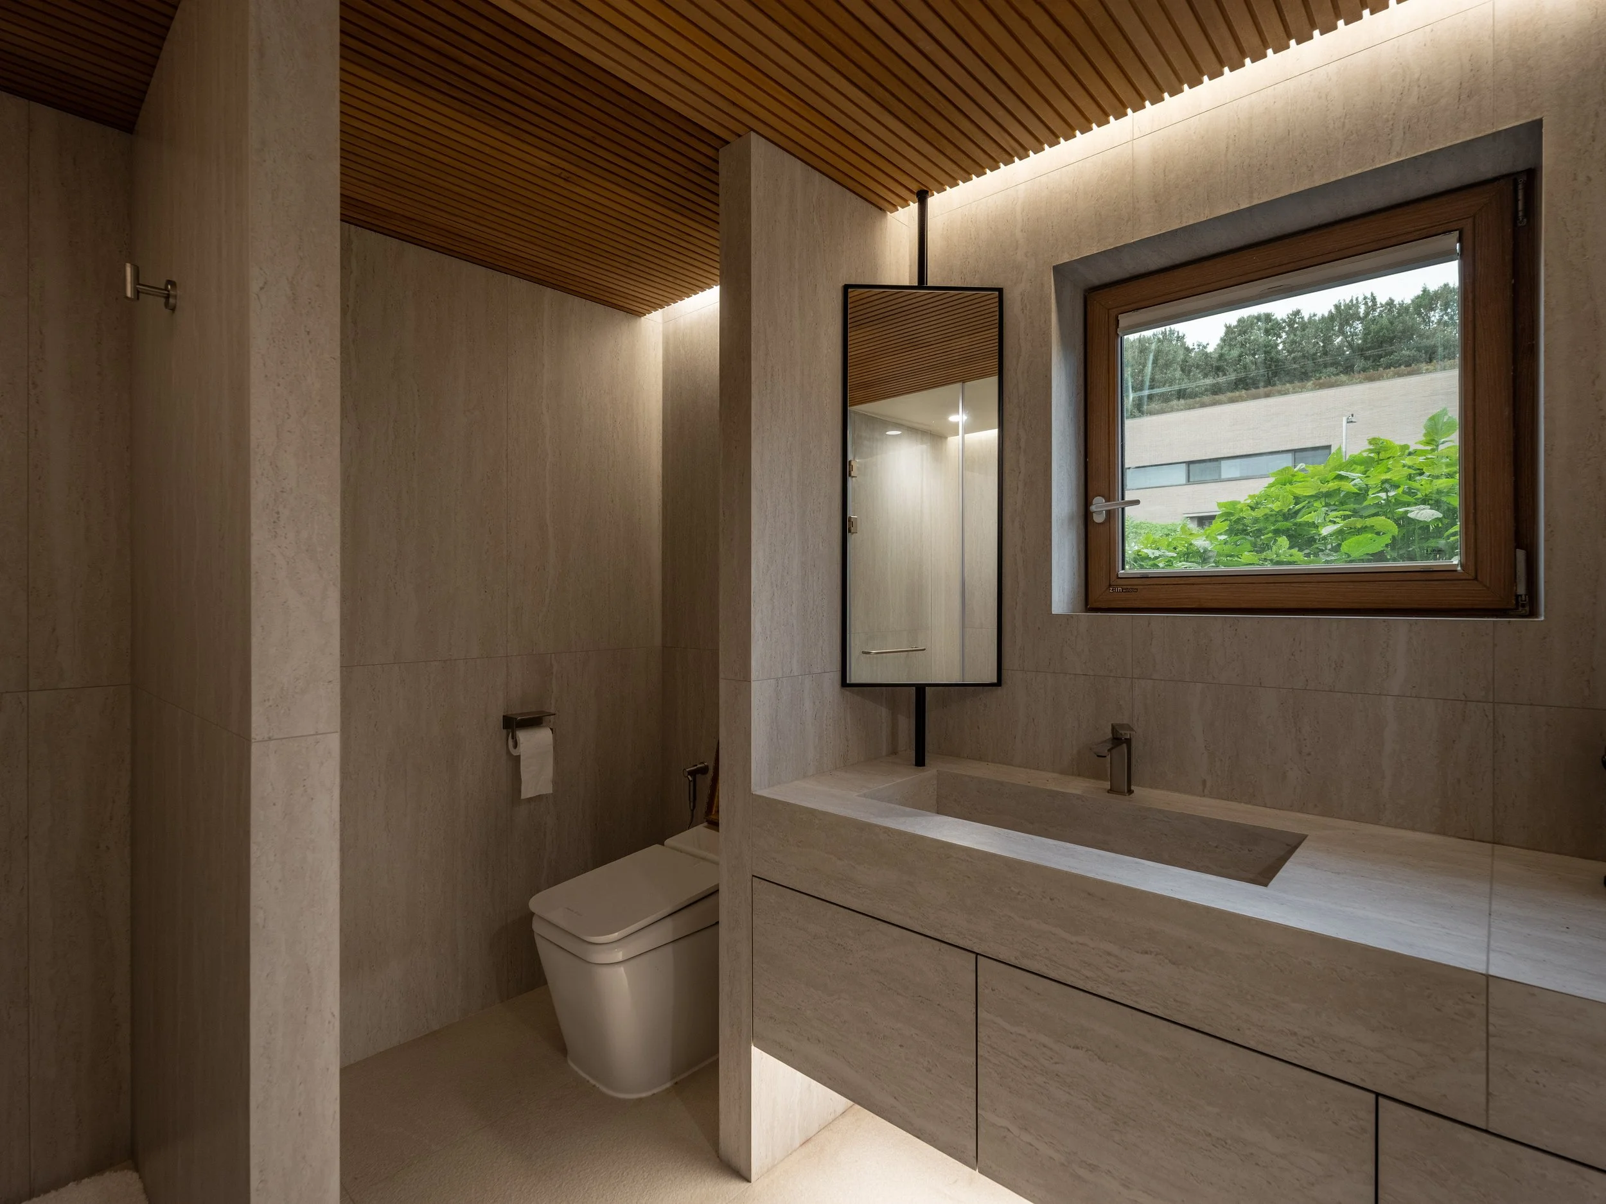
자녀방, 한실, 세탁실과 보조 주방까지 같은 오크 마감과 간접 조명, 정갈한 타일로 이어 집 전체의 온기 어린 톤앤매너를 유지했다.
결국 이 집은 내추럴 오크와 섬세한 조명이라는 일관된 언어로 연결되어, 각 공간이 고유한 기능을 하면서도 중정이라는 하나의 자연 중심을 향해 호흡한다.
The client wanted a house with a jungjeong (central courtyard): not leftover space once the building was placed, but a yard at the heart of the home.
The existing house, however, kept the courtyard and interior apart. The double-height living room was walled in at its middle, the kitchen faced away from the courtyard, and the primary suite was strung along a long corridor. We set out to redefine how the spaces are used, building a calm, cozy mood around natural oak and indirect lighting.
Living Room – Vertical Openness and the Courtyard View
We removed the wall cutting through the double-height space and tidied the truncated second-floor slab. A diagonal wood-panel ceiling and recessed vertical lights add volume and rhythm, and with the oak finishes and courtyard view, they offer openness and warmth the moment you step inside.
Kitchen – Dining That Breathes with the Courtyard
Removing the pantry enlarged the kitchen. The dining table sits by the window opening onto the courtyard, and even while cooking, your gaze rests on its greenery.
Primary Suite – A Retreat of Intimacy and Circulation
The fragmented rooms are now one space. An oak louvered partition combining the headboard and vanity screens sightlines while creating a natural circulation path, and a small tea nook by the courtyard window offers a place for contemplation.
Other Spaces
The children’s rooms, the hansil (traditional Korean-style room), and the service spaces share the same oak finishes, indirect lighting, and refined tile.
In the end, natural oak and delicate lighting tie the house together, with every space turning toward a single center: the courtyard.